Tekla 3D Model Samples
Sample models
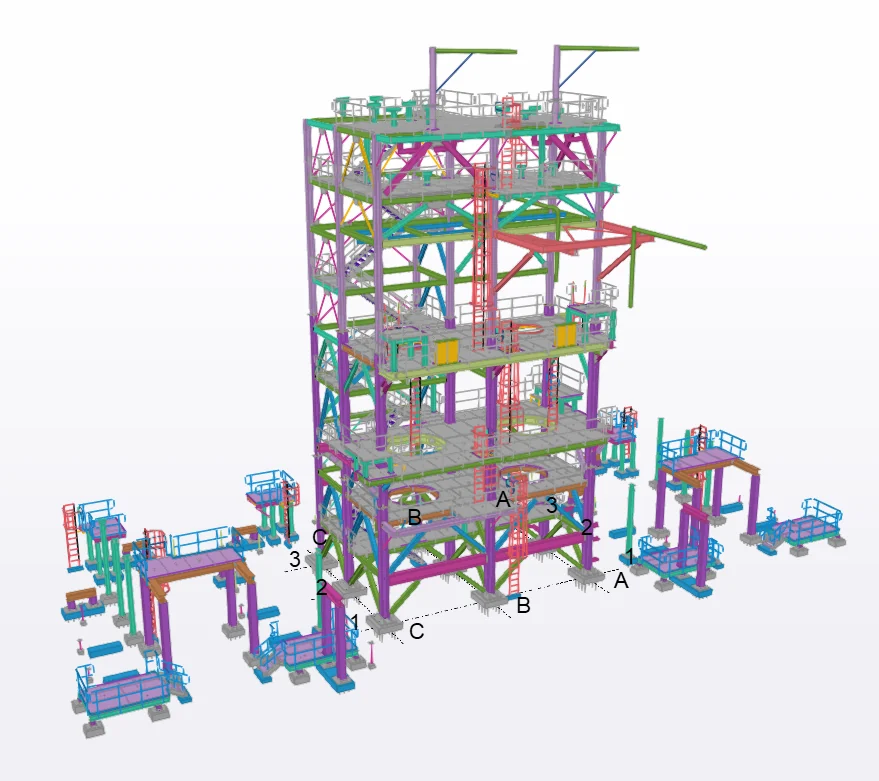
Fully detailed Tekla Structures models showing members, connections, stairs, ladders, platforms and grid references.
View details
Spreadsheet reports generated from the model: drawing lists, part and material lists, bolt summary and assembly check list.
Reports produced from the Tekla model for purchasing, fabrication planning and checking. The workbook contains the erection and assembly drawing lists, the assembly part list, the material list, the bolt summary and the assembly check list. A separate bolt summary lists each bolt by size, grade, length, quantity and weight.
Sample models
Fully detailed Tekla Structures models showing members, connections, stairs, ladders, platforms and grid references.
View detailsConfidential client
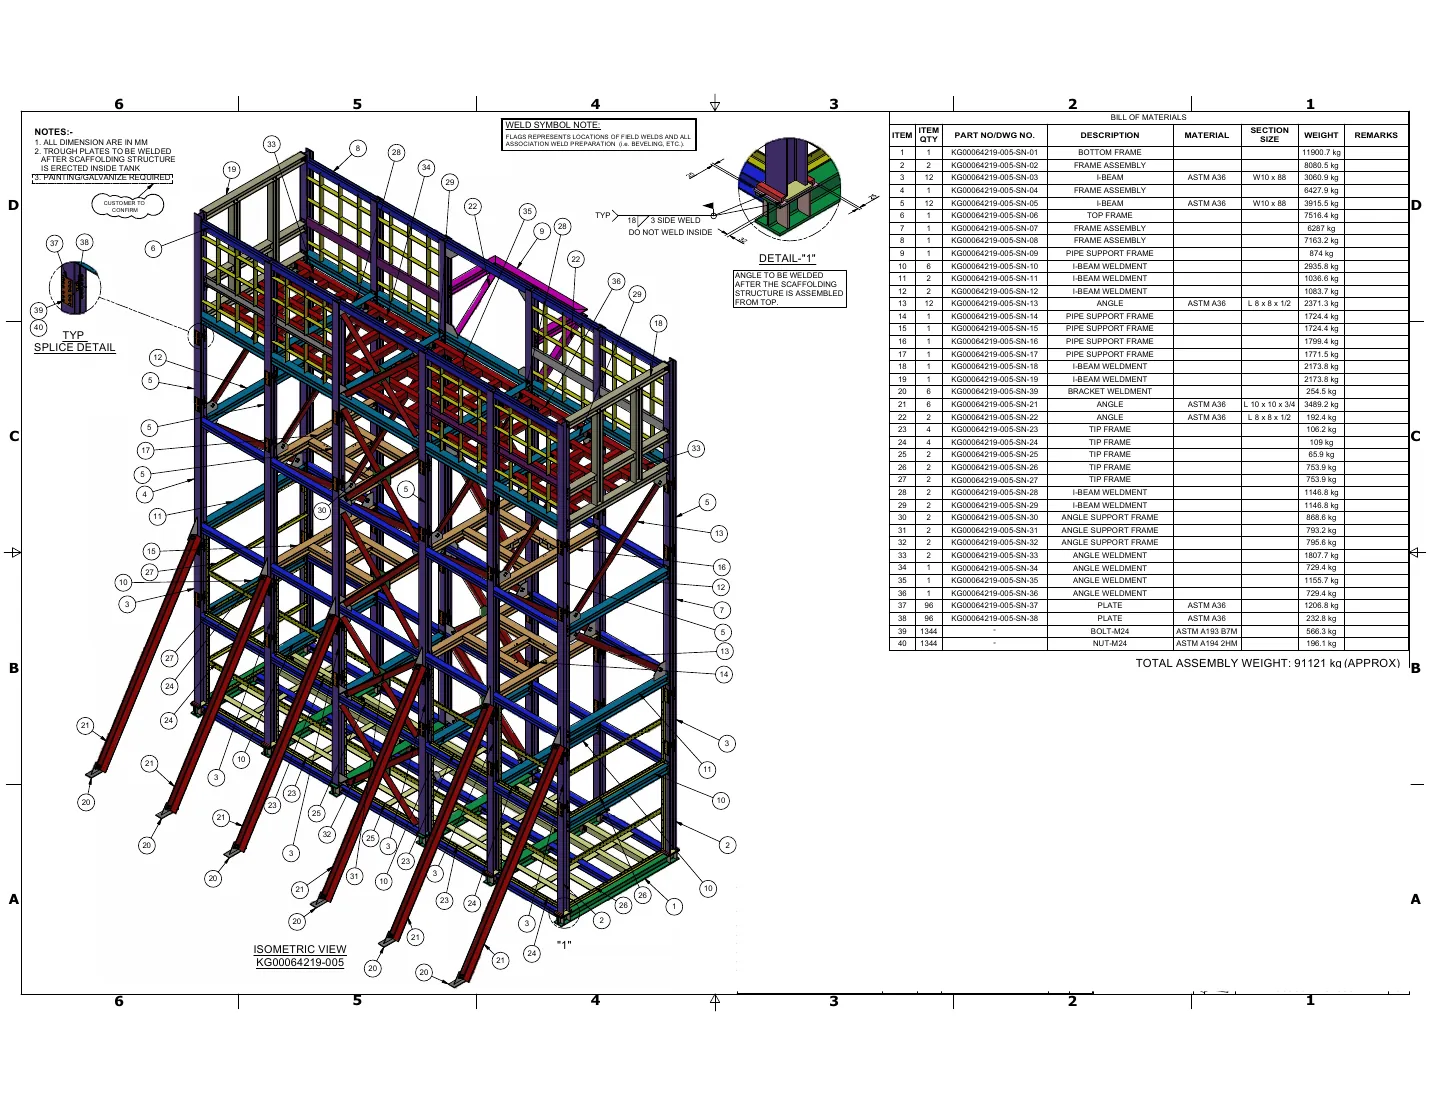
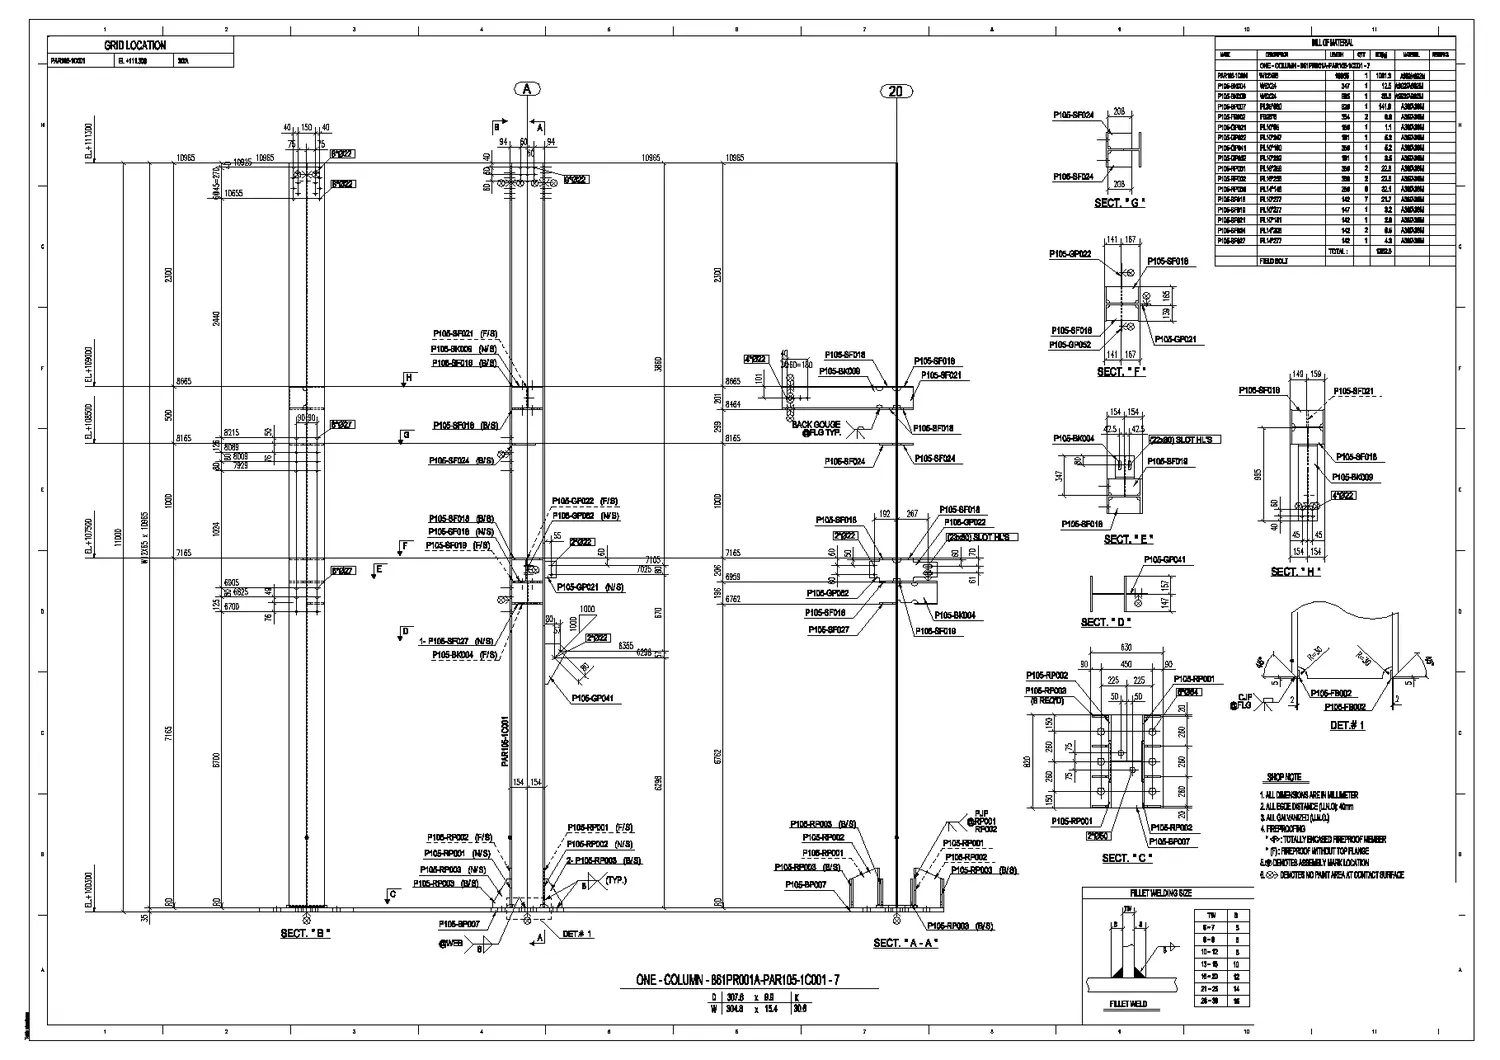
A 3D assembly set and fabrication drawing set for a multi-level pipe rack structure.
View detailsConfidential client
Column, girder, brace and miscellaneous steel assembly drawings prepared for fabrication.
View detailsWhether you require a complete Tekla model, fabrication drawings, erection drawings, miscellaneous steel detailing, or additional support for your existing detailing department, AB Detailing Engineering is ready to help.
Send us your project drawings, specifications, and expected delivery date. Our team will review your requirements and respond with a clear proposal.
Chat with our team on WhatsApp
Saudi Arabia branch+966556867939 Head office, Bangladesh+880133988691